 Gauge Recall
Guide
ISO 9001 calibration requirements: clause 7.1.5 in plain language
What ISO 9001 calibration requirements in clause 7.1.5 ask of a machine shop's gauges, what auditors check, and the records that answer them.
Calibration findings are one of the most familiar nonconformances in a machine shop's ISO 9001 audit: a caliper past its due date in an operator's box, a micrometer with no record of what it was checked against, a gauge found out of tolerance with no note about the parts it measured. The requirement behind all of them is short. This guide explains what ISO 9001 asks for, in plain language, and what records a shop usually keeps to show it.
It follows ISO 9001:2015, clause 7.1.5. It paraphrases the standard rather than quoting it, so read your own copy for the exact wording, and check which edition your certificate is issued against. Your registrar, your customers and, for aerospace work, AS9100 can all ask for more. This is not certification advice.
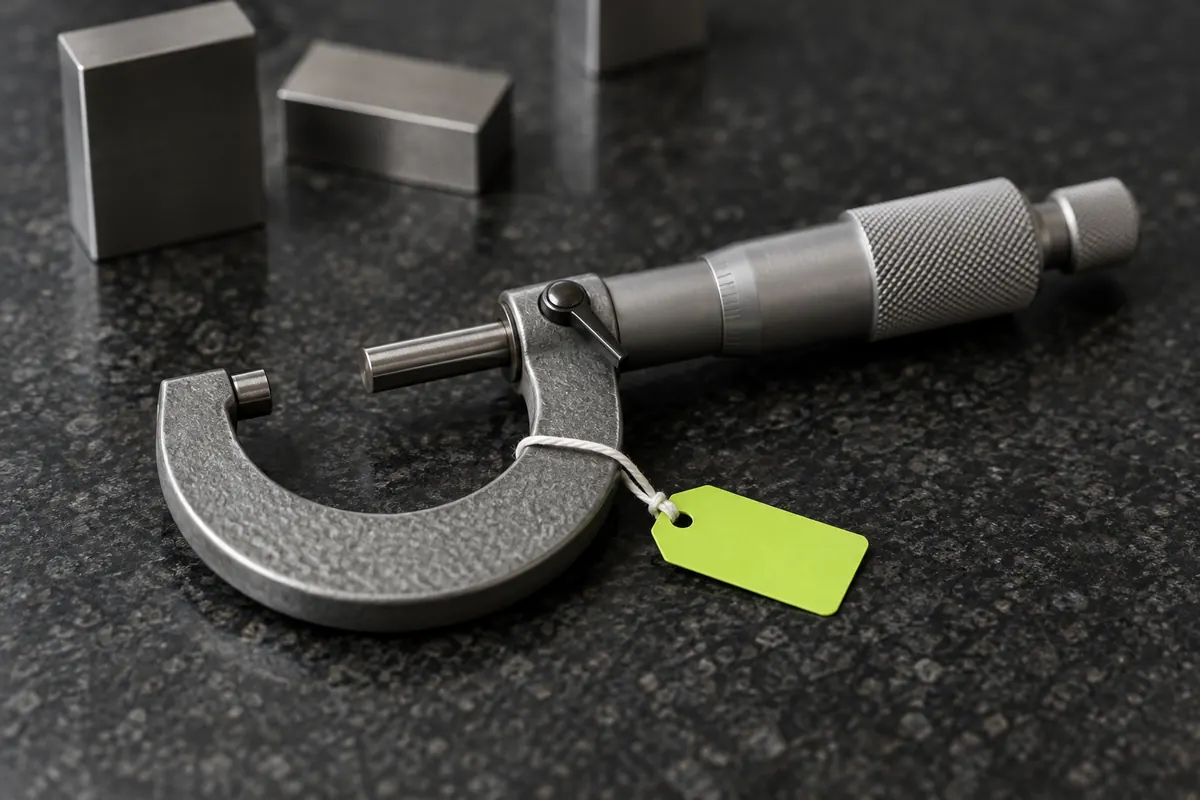
Where calibration sits in ISO 9001
Clause 7.1.5 is called "Monitoring and measuring resources." It has two parts.
7.1.5.1, General. When you use measuring equipment to show that product conforms, you have to make sure the results are valid and reliable. In practice that means the equipment is suitable for the measurement it is used for and is maintained so it stays suitable. You keep records showing it is fit for purpose.
7.1.5.2, Measurement traceability. This is the calibration part. It applies when traceability is required (by a customer, a regulation or your own quality system) or when you decide it is essential to trusting your measurements. For a machine shop measuring parts to a drawing, that covers nearly every gauge that accepts or rejects product.
What 7.1.5.2 asks for
In plain terms, equipment that needs traceability has to be:
- Calibrated or verified, or both, at set intervals or before use. The check is against measurement standards traceable to international or national standards. In the US that usually means a chain back to NIST, through an accredited lab's certificate for your masters. If no such standard exists for a measurement, you record what you used as the basis instead.
- Identified so its status can be seen. Anyone picking up the gauge should be able to tell whether it is OK to use. A unique ID on the gauge plus a calibration sticker or tag, or an ID that ties to a current list, are both common.
- Protected from anything that would invalidate the calibration. Adjustments that would throw it off, damage and deterioration. Think of sealed adjustment screws, proper storage, and pulling a dropped gauge until it is checked.
And one requirement that catches shops out:
- When a gauge is found unfit, look back. If a gauge turns out to be out of tolerance or otherwise unfit, you have to decide whether earlier measurement results are still valid, and act if they are not. That means asking which parts or jobs were measured with it since its last good calibration, and what to do about them.
What the standard does not say
ISO 9001 leaves several decisions to you, which is where shops sometimes over- or under-build:
- It does not set intervals. Twelve months for a caliper is a common choice, not a requirement. You set intervals from manufacturer advice, how hard the gauge is used, and its history. A gauge that is always found in tolerance may justify a longer interval; one that drifts needs a shorter one. ILAC G24 (also published as OIML D 10) is a widely used guidance document on setting intervals.
- It does not require an outside lab for everything. In-house calibration against traceable masters is acceptable, as long as the method is defined and the records are kept. Your masters, such as gauge blocks, usually go to an accredited lab.
- It does not require ISO/IEC 17025 accreditation for your lab. Many customers do, though, especially in aerospace and defense, through their purchase order terms. Check your flow-downs.
- It does not prescribe stickers, software or a form. Any method that shows status and keeps the records works.
What an auditor usually checks
Auditors work by sampling. Expect some version of:
- The list. "Show me your list of measuring equipment." They want every active gauge with its ID, location, interval, last calibration and next due date.
- A gauge from the floor. They pick up a gauge in use and ask whether it is current. If it is overdue, or not on the list, that is the finding.
- The record behind it. For a sampled gauge: the date, the result, what it was checked against, and who did it. For a lab calibration, the certificate.
- Traceability of your masters. For in-house work, the certificate for the gauge block set or ring gauge you used.
- An out-of-tolerance case. If any record shows "as found out of tolerance," they ask what you did about the parts measured with it.
The records that answer them
| Requirement | Record most shops keep |
|---|---|
| Calibrated at set intervals | Master list with interval, last calibration and next due for every gauge |
| Traceable to national standards | Lab certificates for masters; "master used" on every in-house record |
| Status can be identified | Gauge ID on the instrument, plus a tag or a current list |
| Protected from invalidating adjustment | Storage and handling rules in your calibration procedure |
| Earlier results reassessed when unfit | As-found result on every record, and a written review for each out-of-tolerance case |
| Evidence of fitness for purpose | The calibration history, kept and never overwritten |
A calibration log template with a master list tab and a history tab covers most of this table. The weak spot in most shops is not the records but the timing: gauges go overdue because nobody looked at the list in the weeks before they came due. That is the subject of our guide to calibration recall.
Where Gauge Recall fits
Gauge Recall keeps the master list and the history. Every Monday the quality manager and each gauge owner get an email with what is overdue and due in the next 30 days, with alerts 14 days out and on the due date. In-house calibrations are logged from a phone with as found, as left, master used and initials, and history is never edited in place. An as-found out of tolerance opens a review that asks which parts or jobs were measured with the gauge, and it stays in the digest until someone closes it. The master list prints for the auditor. It helps you keep the records; it does not certify you or make you compliant.
Know which gauges are due before your auditor does
Import your gauge spreadsheet. Every Monday the quality manager and each gauge owner get what is due in the next 30 days, and the master list is ready to print for your audit.
$79/ month
Get startedCancel any time.