 Gauge Recall
Guide
Caliper calibration: an in-house check you can record and defend
How to do an in-house caliper calibration in a machine shop QC lab, from gauge blocks and test points to as-found results and the record to keep.
Calipers are the most common gauge in a machine shop and usually the most numerous on the calibration list. Most shops calibrate them in-house rather than sending them out, because the check is quick and the equipment is already in the QC lab. This guide walks through an in-house caliper calibration that you can record properly and explain to an auditor: what you need, the checks, the record, and what to do when one fails.
It is a general method, written for a shop QC lab. Your own written procedure, your customers' requirements and the manufacturer's instructions take precedence. If your quality system names a specific standard or method, follow that.
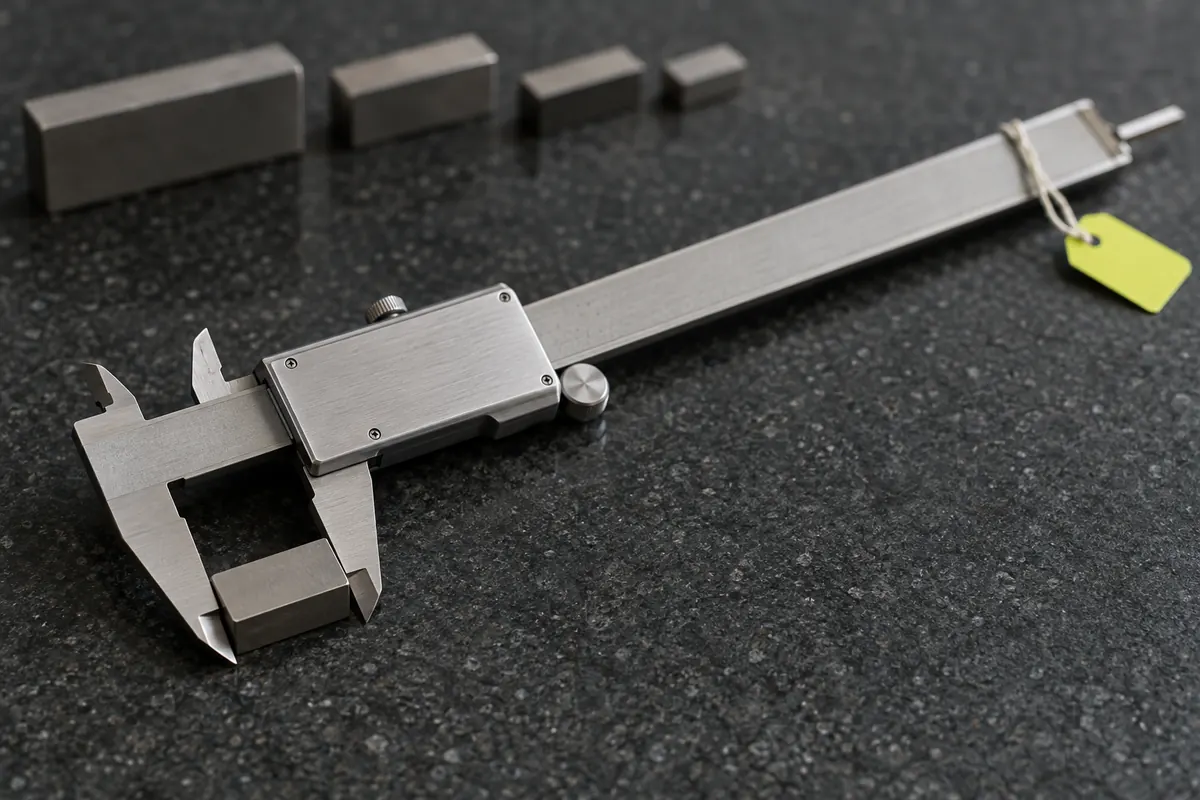
What you need
- Gauge blocks with a current calibration certificate from an accredited lab. These are your masters, and their certificate is what makes your caliper check traceable.
- A ring gauge or setting standard for checking the inside jaws, or gauge block accessories that form an inside dimension.
- A granite surface plate for the depth and step checks.
- The caliper's accuracy specification, from the manufacturer's data sheet or your own documented tolerance.
- A clean, stable room. Measurement standards use 20 °C (68 °F) as the reference temperature. Let the caliper and blocks sit together long enough to reach the same temperature, and handle the blocks as little as possible.
- Your record, paper or electronic, ready before you start, so readings go straight in.
A common rule of thumb is that your reference standard should be at least four times more accurate than the tolerance you are checking. Gauge blocks easily meet that for a caliper.
Before you measure: inspect it
Many calipers fail on inspection before any reading is taken. Check:
- the jaws for burrs, nicks, wear at the tips and any visible gap when closed against a light;
- the slide for smooth travel along the whole range, without binding or play;
- the depth rod for bends or damage at the end;
- the display or dial for a clean, steady reading, and the battery on a digital caliper;
- the locking screw, if there is one.
Clean the measuring faces with a lint-free cloth. Close the jaws gently and set zero. Open and close it a few times; it should return to zero each time.
The checks
Record the reading at each point exactly as you see it, before any adjustment. That is the as-found result.
- Outside jaws across the range. Measure gauge blocks at several points from near zero to near full range. For a 6-inch caliper, five points spread across the range is a common choice. Take each reading with the light, consistent force you would use on a part.
- Outside jaws at the tip and near the beam. Measure the same block close to the jaw tips and again deep in the jaws, near the beam. A difference shows the jaws are not parallel or are worn at the tips.
- Inside jaws. Measure a ring gauge or a gauge block setup that forms a known inside dimension. Calipers often read inside dimensions differently from outside ones, so check this separately.
- Depth. Stand the caliper on the surface plate with the depth rod measuring a gauge block, or step between two blocks of known height difference.
- Step. If your caliper has step faces at the end of the jaws and your operators use them, check them against a block on the surface plate.
Compare each reading with the nominal size of the block. The difference is the error at that point. If every error is within the caliper's tolerance, the as-found result is in tolerance.
Recording the calibration
A useful record has, at minimum:
| Field | Example |
|---|---|
| Gauge ID and serial number | CAL-001, A20319442 |
| Date | The day of the check |
| Performed by | Initials |
| Master used | The ID of your gauge block set (and ring gauge, if used) |
| Readings | Nominal and actual at each test point |
| Tolerance | The acceptance criterion you compared against |
| As found | In tolerance or out of tolerance |
| As left | In tolerance, adjusted, or removed from service |
| Next due | Date plus the gauge's interval |
The gauge block set's own certificate does not need to be copied into each record, but the record should name the set so anyone can trace it. Keep the record even when the caliper passes; the run of passes is the evidence you would use to justify a longer interval later.
When a caliper fails
If any reading is outside tolerance as found:
- Record the as-found failure first, with the readings.
- Decide whether it can be repaired or adjusted. Some calipers can be adjusted; many inexpensive ones are simply replaced. If it is adjusted, check it again and record the as-left readings.
- If it cannot be brought into tolerance, remove it from service and mark it so nobody picks it up.
- Look back. Which parts or jobs were measured with this caliper since its last good calibration? Could the error have accepted a part that was out of tolerance? Record what you checked and what you decided. Depending on your customer, you may have to notify them.
The look-back is the step most often missing from shop records, and it is the one ISO 9001 specifically asks for. See our guide to ISO 9001 calibration requirements for the requirement behind it.
How often
There is no universal interval for calipers. Twelve months is a common starting point for calipers in general use, with shorter intervals for ones that are heavily used or often dropped. Adjust from your own history: a caliper found in tolerance every time may justify a longer interval, while one that drifts needs a shorter one. Write the interval on the master list so the next due date follows from it. The calibration log template has the columns and the due-date formula.
Where Gauge Recall fits
Gauge Recall keeps each caliper's due date and tells its owner when it is coming due, every Monday and again 14 days out and on the due date. When you do the check above, you log it from your phone: date, your initials, the master used, as found, as left, pass or fail, and readings or notes. The next due date is set from the caliper's interval. An as-found out of tolerance opens a review that asks which parts or jobs were measured with it, and it stays on the quality manager's list until someone closes it. The calibration itself, and the judgment about a failure, remain yours.
Know which gauges are due before your auditor does
Import your gauge spreadsheet. Every Monday the quality manager and each gauge owner get what is due in the next 30 days, and the master list is ready to print for your audit.
$79/ month
Get startedCancel any time.